Listing Courtesy of:  IRES LLC as distributed by MLS GRID / Listed By: Ulrike Halpern, Coldwell Banker Realty - Contact: 3035504401
 IRES LLC as distributed by MLS GRID / Listed By: Ulrike Halpern, Coldwell Banker Realty - Contact: 3035504401
238 Sherman St Longmont, CO 80501
Active (2 Days)
$750,000 (USD)
OPEN HOUSE TIMES
-
OPENSun, Nov 111:00 am - 1:00 pm

Description
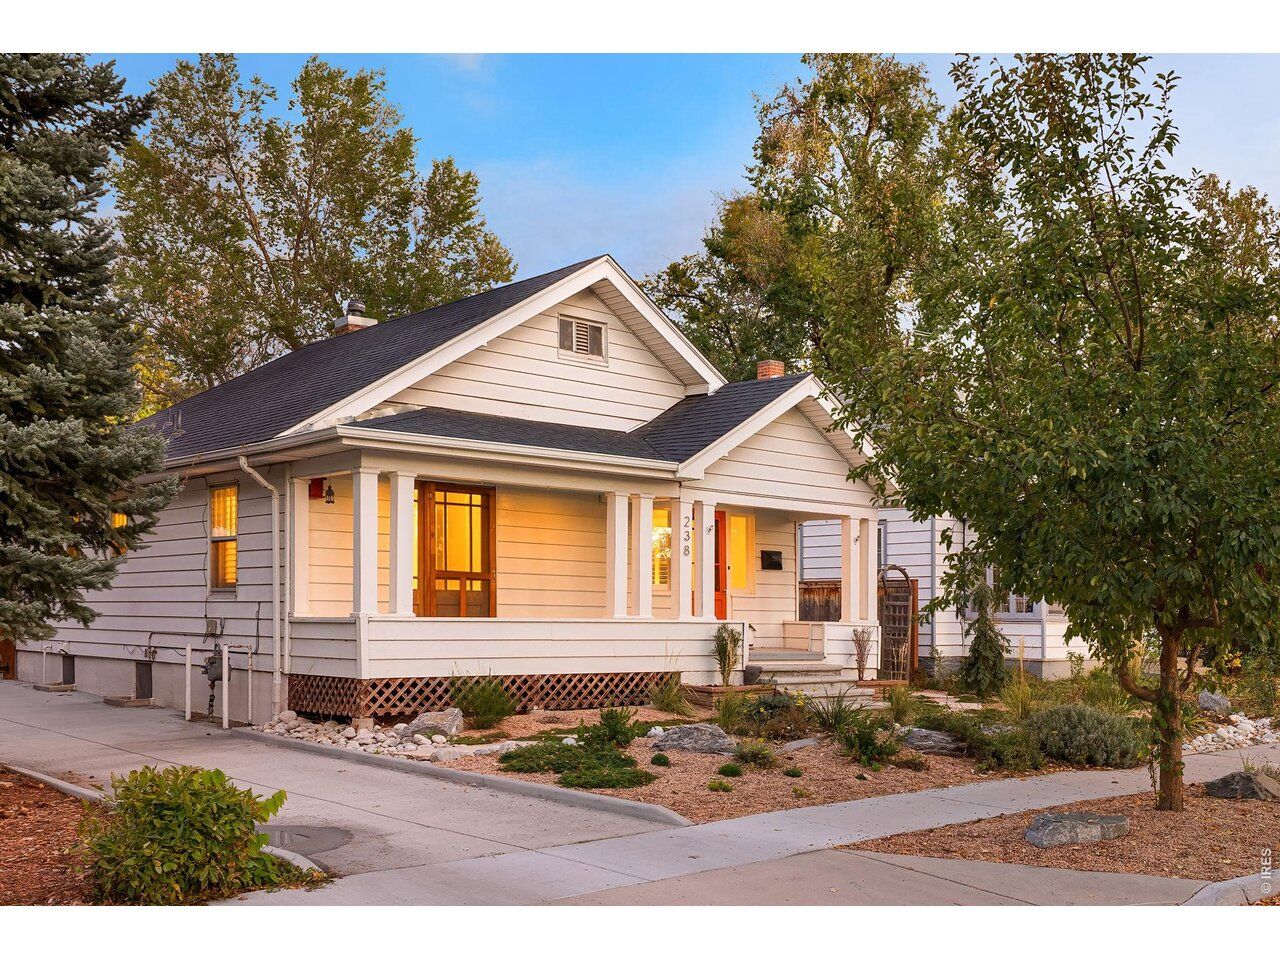
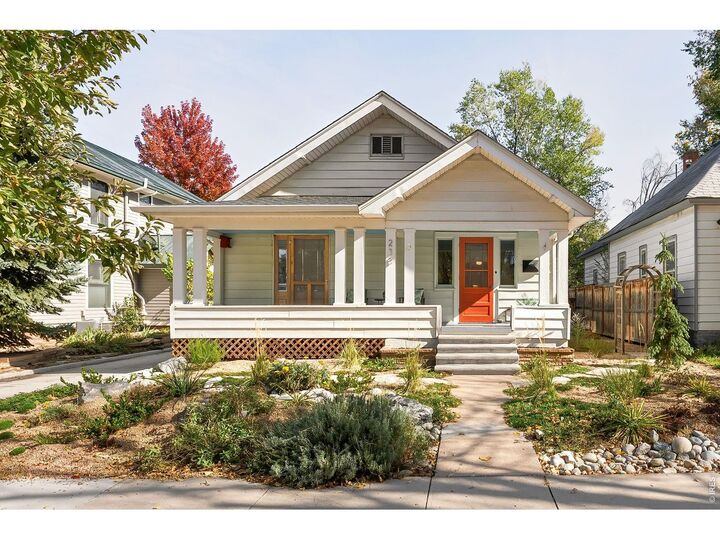
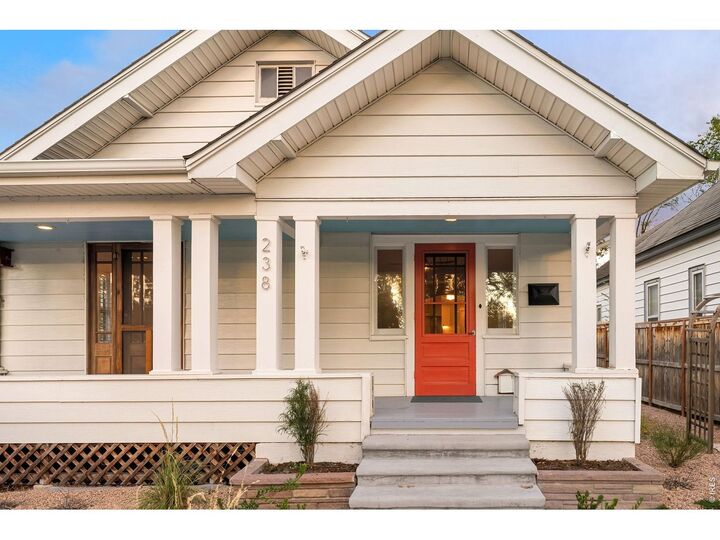
A 1919 Craftsman Gem in the Heart of Old Town. This move-in ready Craftsman-style bungalow blends historic character with modern comfort. Enjoy morning coffee on the classic covered front porch, then step inside to light-filled living and dining areas with hardwood floors, original arched doorways, and plantation shutters. The open kitchen features professional-grade appliances, quartz countertops, and a walk-in pantry. The main-level primary suite offers a vaulted ceiling, private bath, and peaceful backyard views. Two additional main-level bedrooms, one with its own exterior entrance, offer flexibility for guests or a home office. The finished basement also has a separate entrance and makes a great media room, gym, office, or fourth non-conforming bedroom. Outside, a relaxing back patio and a flagstone patio sit among mature landscaping and a soothing water feature. When you're ready to head out, downtown Longmont's restaurants, breweries, and shops are just a short walk away. Vintage character, thoughtful updates, flexible living spaces, and an unbeatable Old Town location. Just move in and enjoy!
MLS #:
1071413
1071413
Taxes
$5,015(2025)
$5,015(2025)
Lot Size
7,566 SQFT
7,566 SQFT
Type
Single-Family Home
Single-Family Home
Year Built
1919
1919
School District
St Vrain Dist Re 1J
St Vrain Dist Re 1J
County
Boulder County
Boulder County
Listed By
Ulrike Halpern, Coldwell Banker Realty, Contact: 3035504401
Source
IRES LLC
Last checked Oct 30 2026 at 10:55 AM GMT+0700
IRES LLC
Last checked Oct 30 2026 at 10:55 AM GMT+0700
Bathroom Details
- Full Bathrooms: 2
- 3/4 Bathroom: 1
Interior Features
- Separate Dining Room
- Open Floorplan
- Cathedral Ceiling(s)
- Washer/Dryer Hookup
Kitchen
- Refrigerator
- Dishwasher
- Fire Alarm
- Dryer
- Washer
- Gas Range
Subdivision
- Coffmans 1
Lot Information
- Curbs
- Gutters
- Sidewalks
- House Faces West
- Historic District
- Paved
Heating and Cooling
- Forced Air
- Central Air
- Ceiling Fan(s)
Basement Information
- Partial
Flooring
- Wood
Exterior Features
- Roof: Composition
Utility Information
- Utilities: Natural Gas Available
School Information
- Elementary School: Central
- Middle School: Westview
- High School: Longmont
Garage
- Detached
Parking
- Garage Door Opener
- Detached
Stories
- One
Living Area
- 1,974 sqft
Additional Information: Boulder | 3035504401
Location
Disclaimer: Updated: 10/30/26 03:55 Information source: Information and Real Estate Services, LLC. Provided for limited non-commercial use only under IRES Rules © Copyright IRES. Terms of Use: Listing information is provided exclusively for consumers personal, non-commercial use and may not be used for any purpose other than to identify prospective properties consumers may be interested in purchasing. Information deemed reliable but not guaranteed by the MLS.
Based on information submitted to the MLS GRID as of 10/30/2026 17:55. All data is obtained from various sources and may not have been verified by broker or MLS GRID. Supplied Open House Information is subject to change without notice. All information should be independently reviewed and verified for accuracy. Properties may or may not be listed by the office/agent presenting the information.